

Shower Niche Build
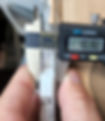
Building a Shower with Schluter Kerdi board and want to build a niche in the wall. Trying to figure out the height. As I understand i need to take into account the thickness of the thin-set along with kerdi membrane along the floor. Then the thickness of the thin-set and tile. I have attached a picture of the floor tile thickness (10.15mm). I measured it with the cardboard to compensate for the thickness of the thin-set. I guess what i need to know are the steps to measure everything or to anticipate the thicknesses of the thin-set. Where do I start? Right now my shower is at studs and bare cement floor sloped. I plan to use 3x6 subway tiles with a 1/8" grout spacing.
Once built where do I line up the tiles because I plan on using a full piece of porcelain side splash for the bottom shelf and then surround it with subway tile. Around the sides and top I want to use Schluter Rondec. When using that do you install that on the vertical wall or do you install it on the horizontal wall (inside the niche)?

I like to make a story board and use that to determine the niche placement.